
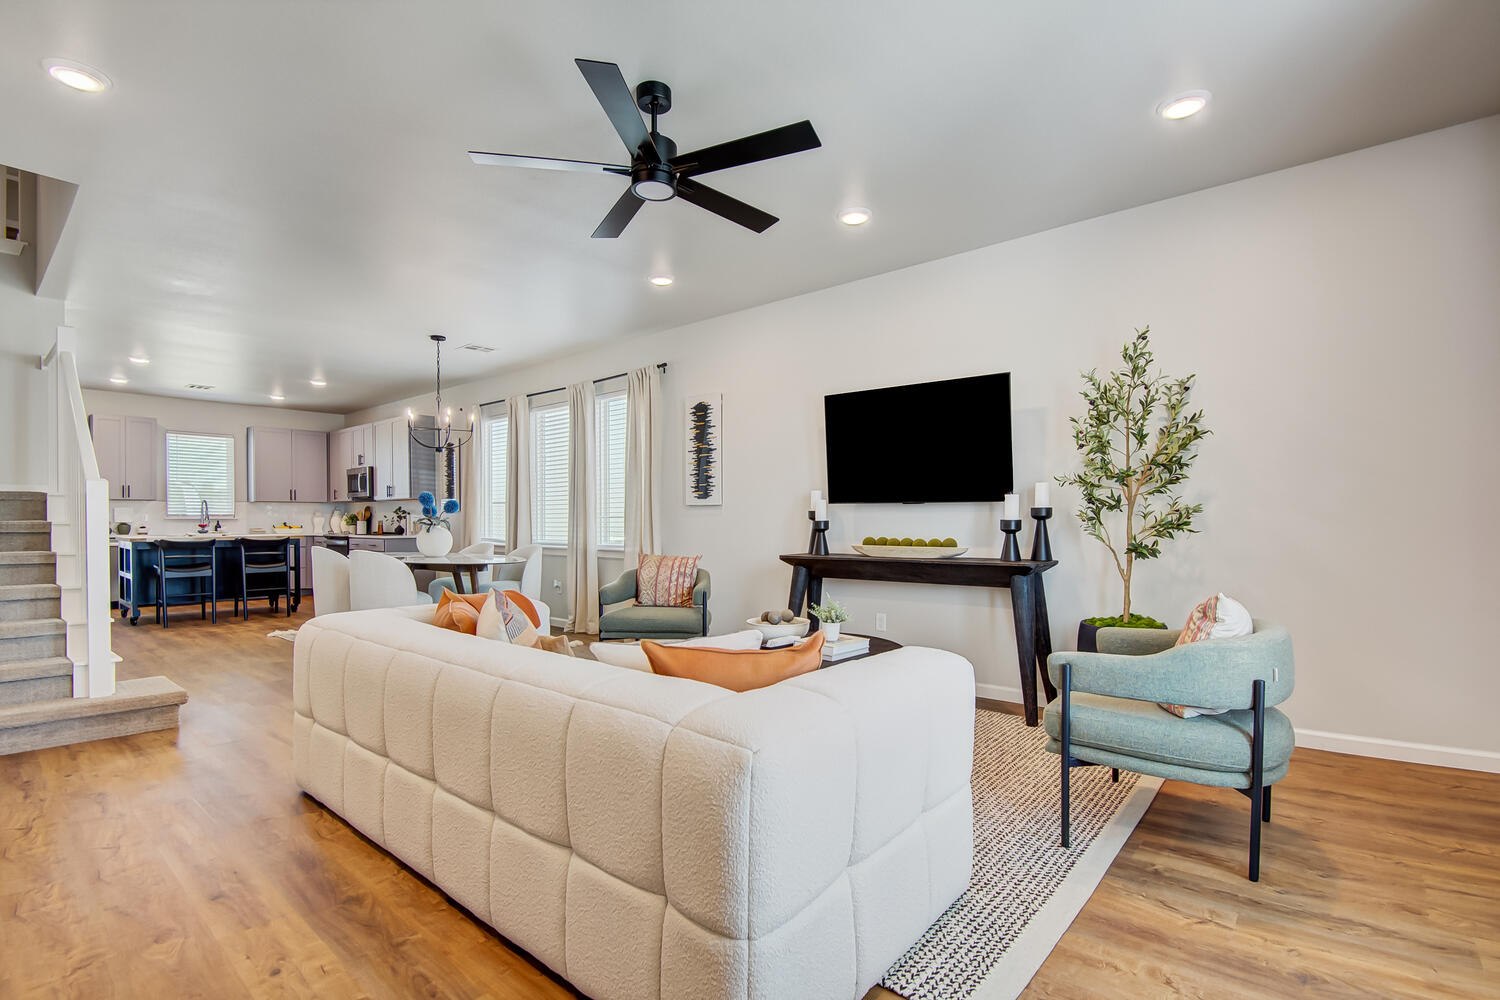
Living Spaces Made to Impress
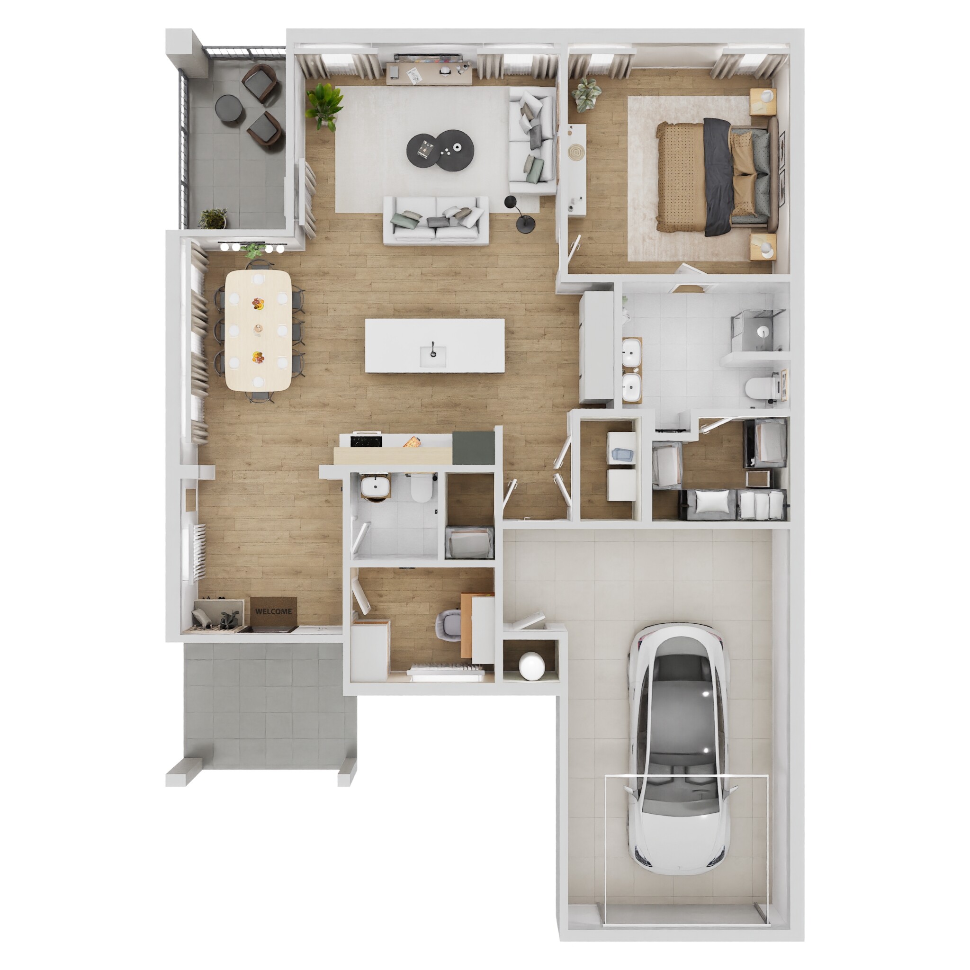
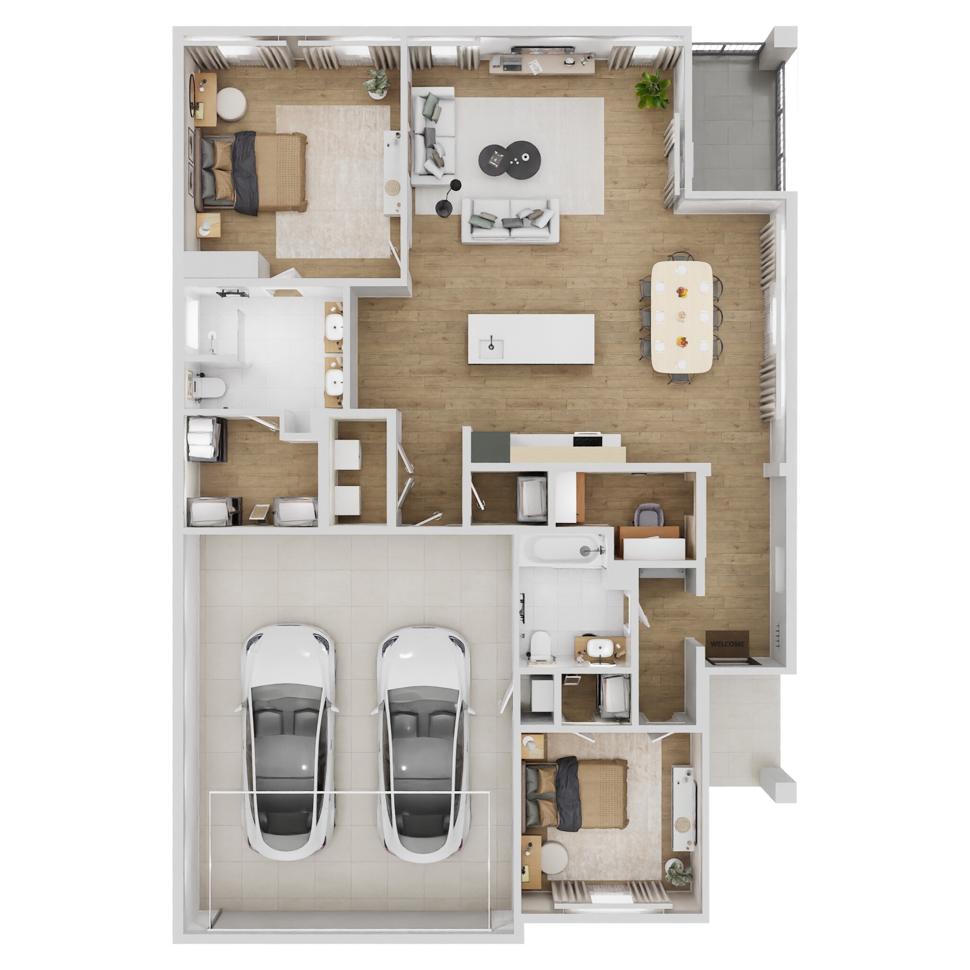
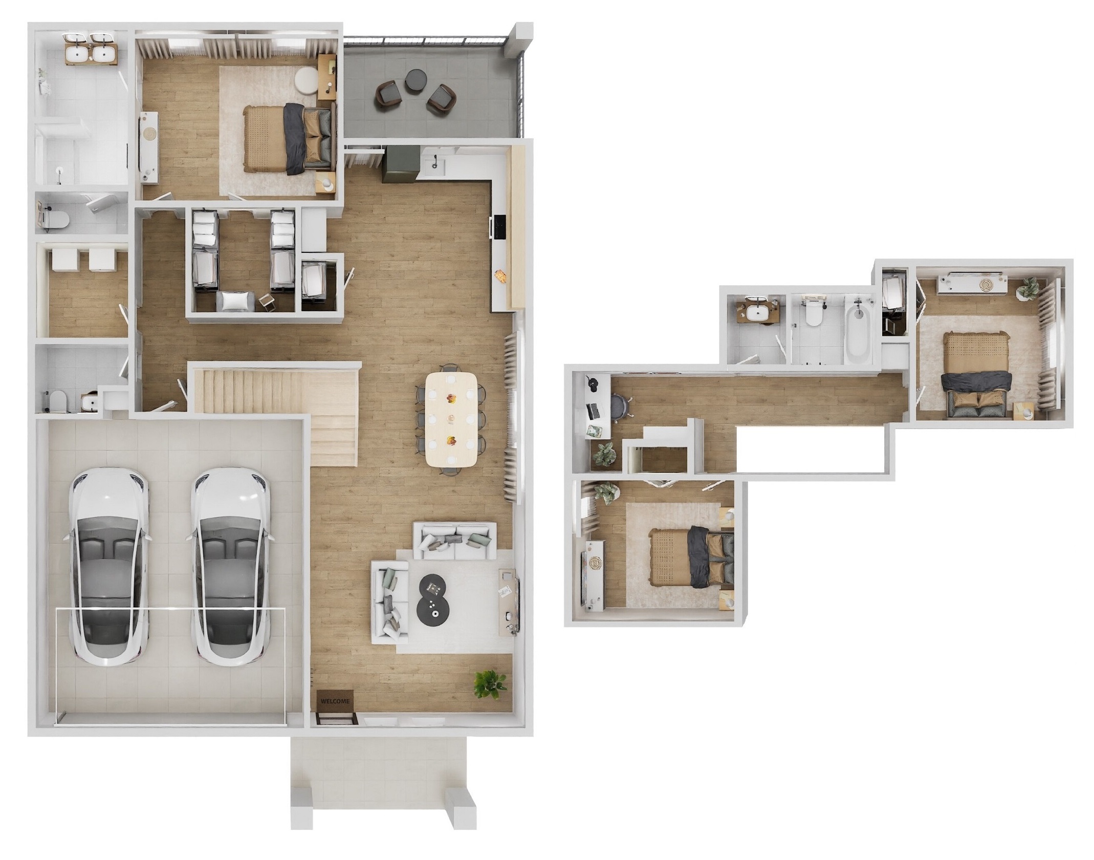
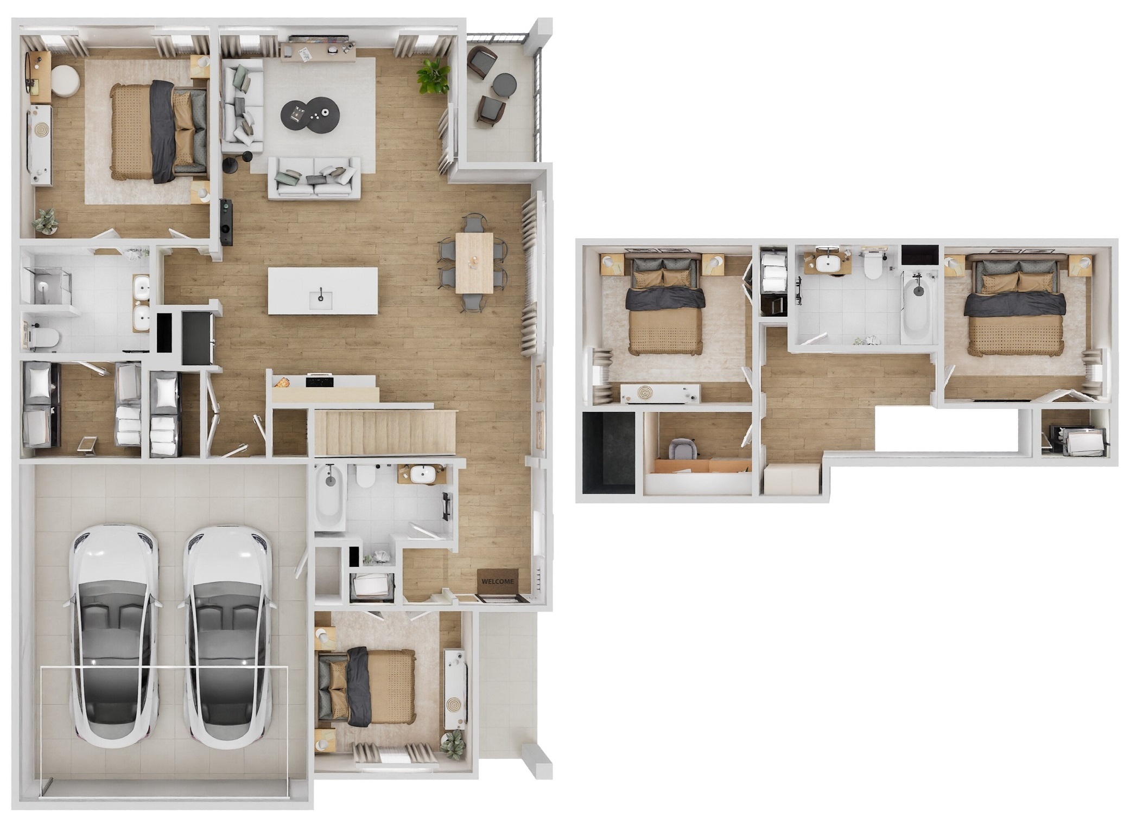
Our floor plans at Legacy Farms showcase interiors where space and detail work in harmony. Open layouts create a seamless flow between living and dining areas, while designer kitchens feature modern cabinetry, refined finishes, and generous prep space. Spacious closets support everyday organization, and private outdoor areas extend the living experience beyond the interior. Select homes include attached garages and in-home washers/dryers, adding ease and functionality. Filled with natural light, our homes in Bixby offer a polished setting that feels thoughtfully arranged.
* Square footage and layouts are approximate; actual sizes, features, and configurations may vary. Pricing is subject to change without notice and is based on lease terms, move-in date, and availability. Additional mandatory monthly fees and any selected optional add-ons may apply. Deposits may vary based on credit, rental history, and qualifying criteria. Utility estimates, if provided, are averages only and will vary based on occupancy, usage, weather, and utility rates. Occupancy guidelines apply. We are an Equal Housing Opportunity provider.